
The property
A complete house for groups of up to 18 guests.
The property spans three floors with independent entrances, combining generous shared areas with quieter, more private corners. Each group decides when to gather and when to retreat.

Overview
Three floors, different rhythms, one house
The ground floor holds life in common: cooking, eating, talking. The middle floor has bedrooms that adapt to the group. At the top, an apartment with its own kitchenette and sitting room, for whoever prefers more independence.
The outdoors ties it all together: shaded resting spots, greenery, the terrace used for yoga and the long table under the vine pergola.

First floor
Shared areas on the ground floor
This is the floor where the house finds its rhythm: unhurried breakfasts, meals cooked together, conversations by the fireplace and time shared around the table.
One bedroom for up to three guests, one bathroom, a fully equipped kitchen, a living room with a fireplace and a generous dining area.

Second floor
Four bedrooms on the first floor
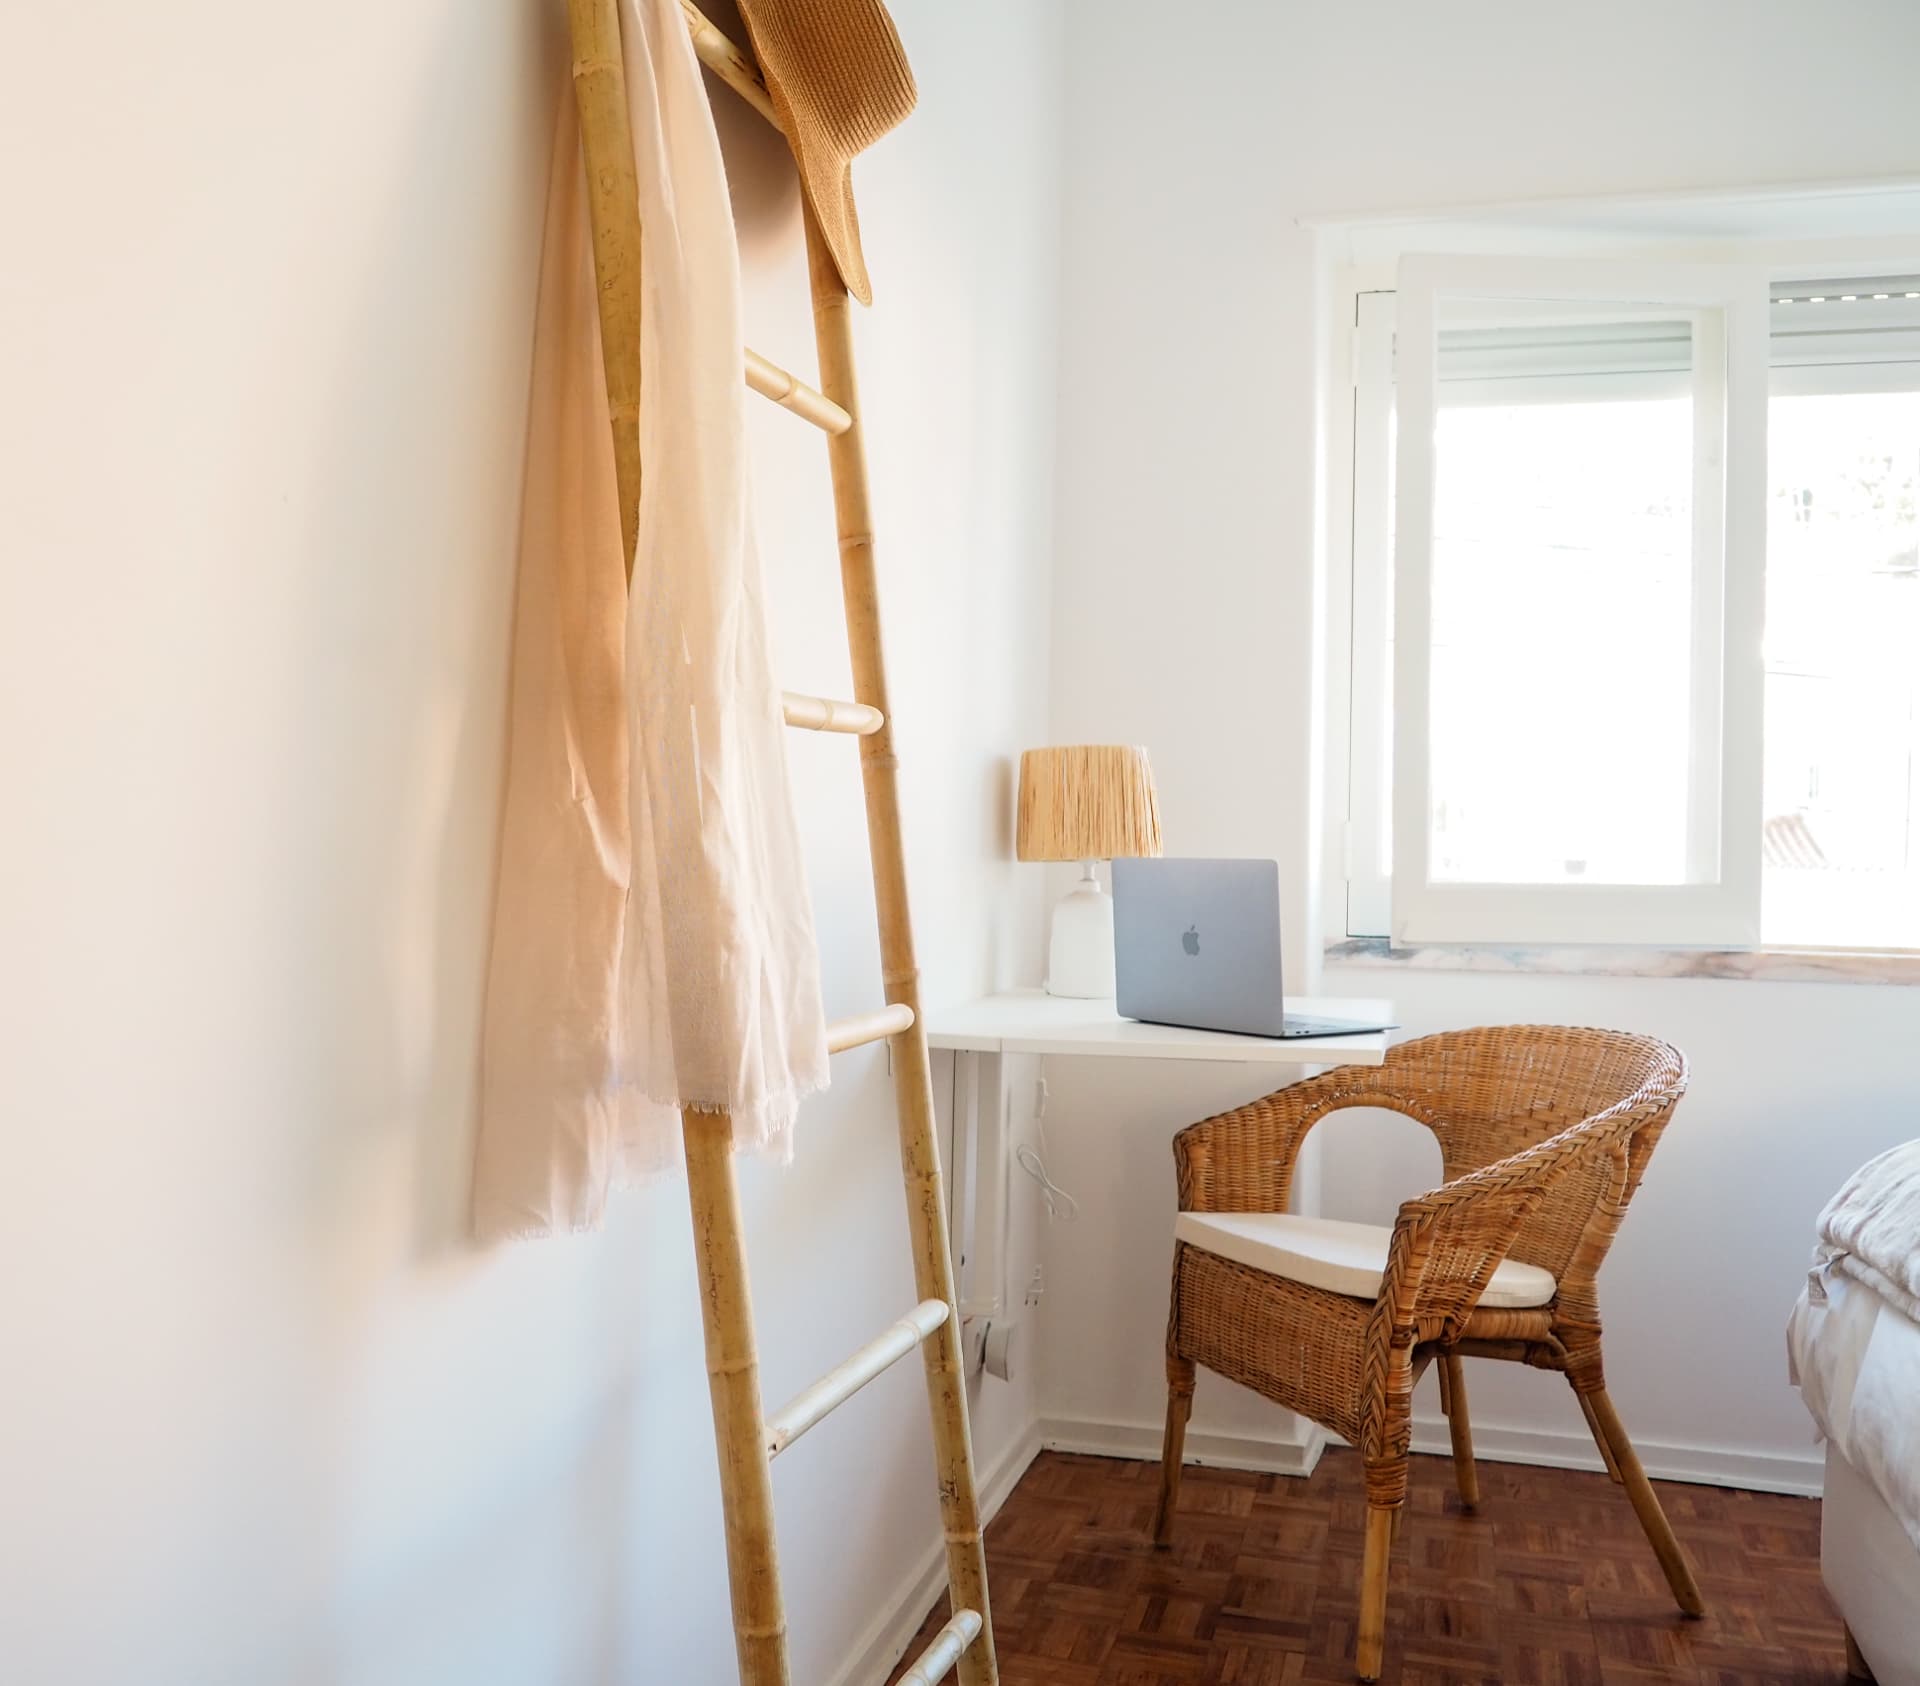
Three double bedrooms and one triple, served by two bathrooms. Beds can be arranged as a double or as singles, depending on the group.
This is the quietest floor of the house, made for waking up at your own pace.
The exact match between each bedroom and each bathroom is confirmed at the time of booking.
Third floor
Independent apartment on the upper floor
An independent apartment with three smaller bedrooms, two bathrooms, a kitchenette and a sitting room.
An area that lets part of the group keep more independence and privacy, while staying part of the property's experience.
Outdoors
Outdoor areas for meals and activities
Shaded resting spots, abundant greenery and plenty of natural light. The sheltered upper terrace is used for yoga and wellbeing practices; the table under the vine pergola is where the whole house gathers at the end of the day.
Details
Materials and decor
The decor combines wood, natural fibres, ceramics and plants in a simple, functional style.
How the spaces connect
From the entrance to the third floor
A functional representation of the house, to help you picture how the group would be distributed. It is not a scale floor plan.
First floorShared areas on the ground floor
- One bedroom for up to three guests
- One bathroom
- Fully equipped kitchen
- Living room with a fireplace
- Generous dining area
Second floorFour bedrooms for different group setups
- Three double bedrooms
- One triple bedroom
- Two bathrooms
- Beds configurable as double or singles
Third floorIndependent apartment on the upper floor
- Independent apartment
- Three smaller bedrooms
- Two bathrooms
- Kitchenette
- Sitting room
Video
A walk through the house
A continuous shot through the outdoors and shared spaces. It plays on its own, without sound, once it enters the screen, and pauses when it leaves view.

Care and hospitality
Host support during your stay
Cleaning and concierge services during the stay can be arranged, subject to enquiry and availability.
Check-in is handled with care, with an explanation of the house and the neighbourhood, and the host stays available to help throughout the stay.
We share local recommendations: beaches, markets, restaurants and surf schools, matched to your group's profile.
Next step
Does the house work for your group?
See how the bedrooms are laid out or send us your dates and number of guests.